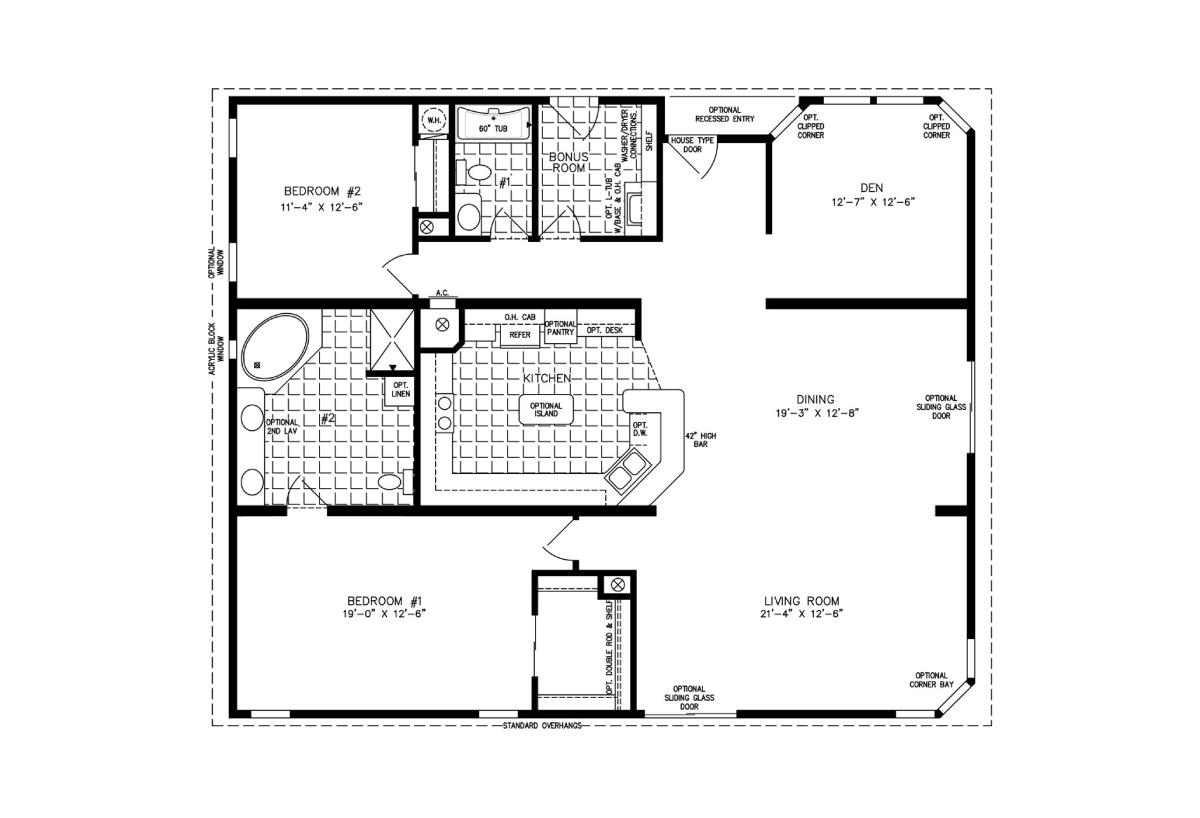
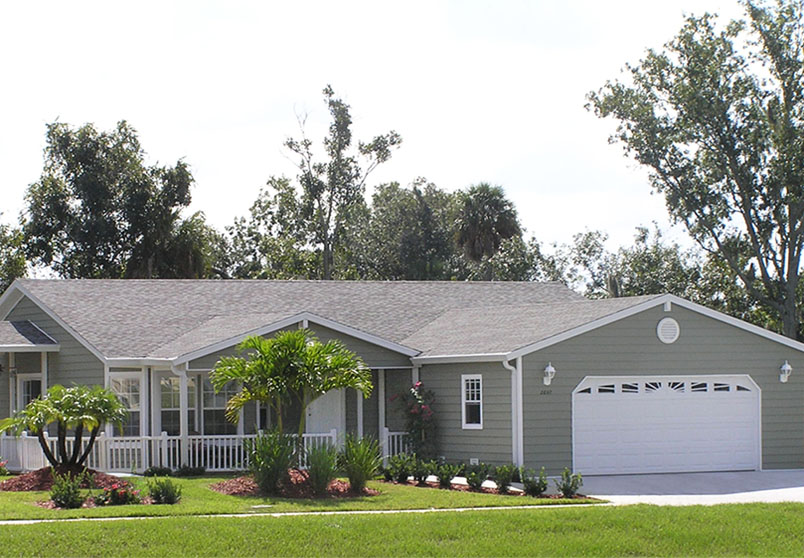
Those who appreciate designated, distinctive home spaces with multiple functionalities will love the layout of our TNR-7482 manufactured home. Featuring an elongated, extensive 19’ 0” x 12’ 6” master bedroom with walk-in closet and ensuite bathroom, this 1,920-square-foot home is well-suited to a variety of owners. The 12’ 7” x 12’ 6” den can be utilized as a kids’ playroom, craft space, home office, or extra bedroom. Optional upgrades such as corner bay windows and sliding glass doors for the living room create a harmony between indoor and outdoor spaces, while other upgrades like the optional kitchen island add increased storage space.