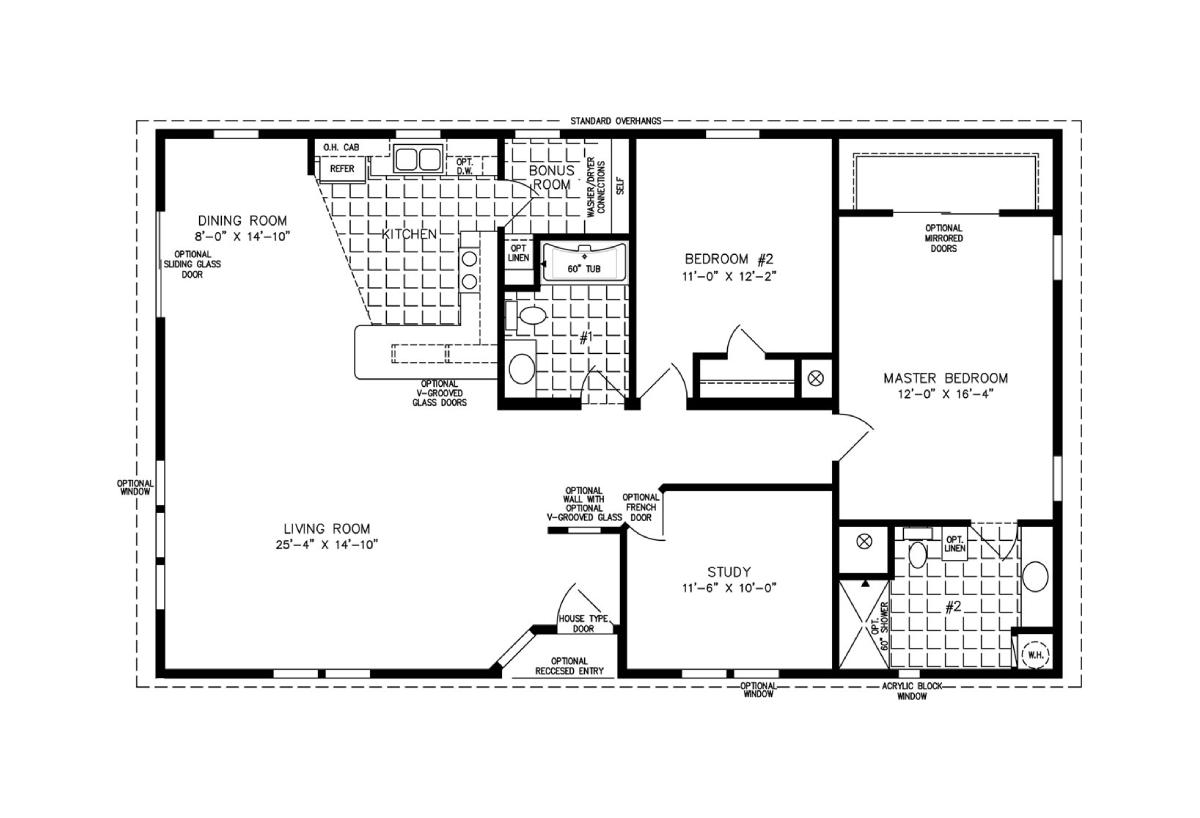
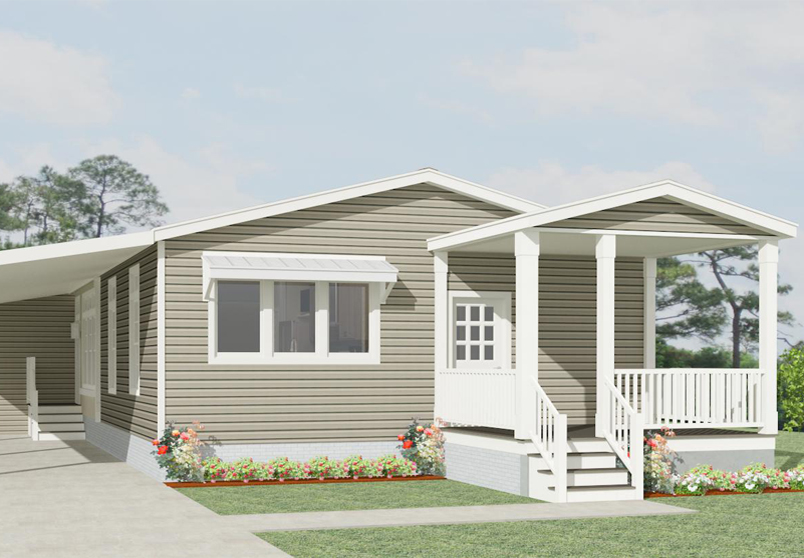
The true star of the show in this spacious double wide modular home is its large living room, perfect for entertainment. Clocking in at 25’ 4” x 14’ 10” and connected to the rhome’s dining room via an open concept floor plan, the living room of the TNR-5501W model is ideal for hosting large gatherings or for families who love spending time in a central common room. This model also features a large master bedroom and ensuite bath, charming guest room, and a small study that can be used as anything from a children’s play room to a home office or crafting space.